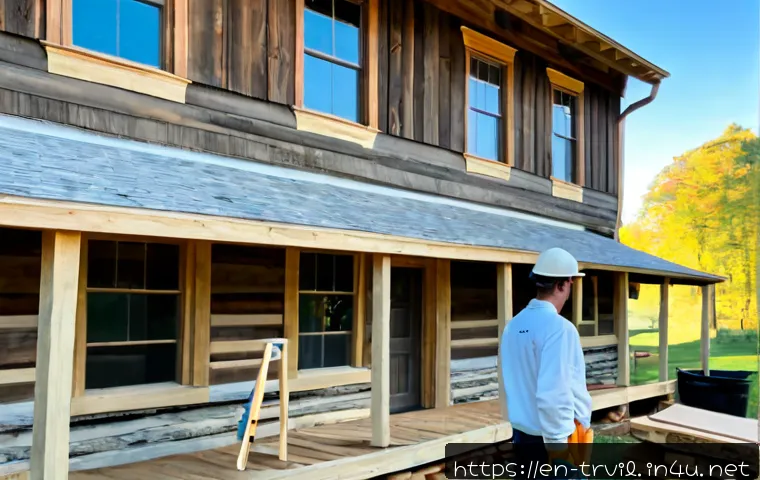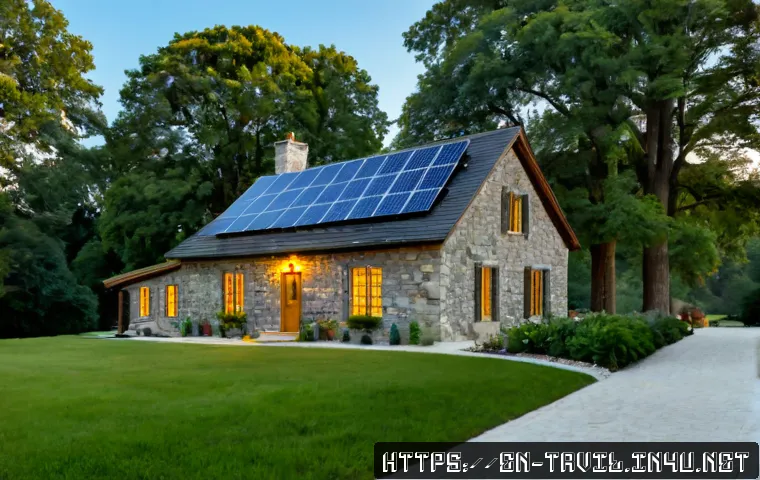
Traditional homes can become more comfortable and efficient without erasing their character. Compare insulation, draught-proofing, windows, heating, and solar options by payback, moisture risk, heritage restrictions, and contractor requirements.
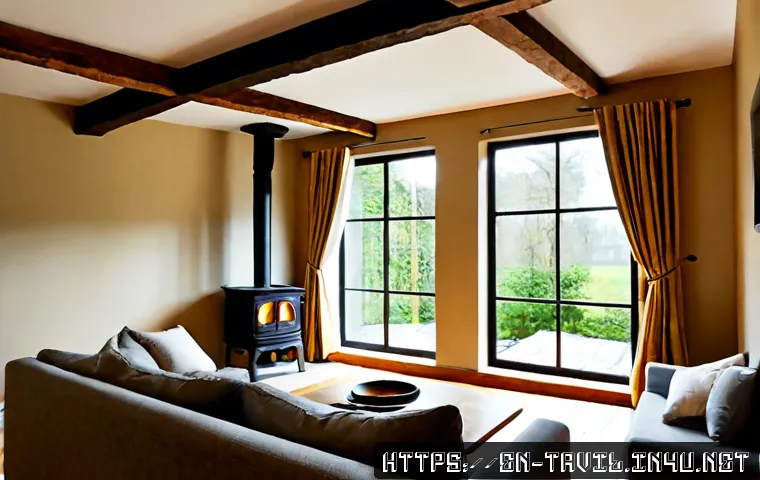
Traditional homes can often become warmer and more efficient without removing their original character. Start with an energy assessment, targeted draught control, and roof or loft improvements before committing to costly window replacement or new heating equipment.
The best upgrade depends on the building’s construction, condition, climate, and local heritage rules—not simply its age. A careful plan can improve comfort while protecting historic materials and avoiding moisture-related damage.
For many owners, the practical choice is between low-disruption repairs now and a larger retrofit during planned renovation work. Comparing specialist contractor estimates in detail makes that choice clearer.
Original windows, solid walls, and older heating systems all deserve a different approach. The goal is not to seal every gap or replace every old feature, but to reduce avoidable heat loss while maintaining safe ventilation.
If you are buying or restoring an older property, include energy performance and repair needs in the same conversation. This helps prevent an efficiency upgrade from becoming an unexpected conservation project later.
At a Glance
- Draught-proofing, roof or loft insulation, and an energy assessment are often sensible first steps before major replacements.
- Traditional walls, roofs, and floors need a moisture and ventilation review before insulation or airtightness measures are added.
- Repair, weatherstripping, curtains, shutters, or secondary glazing may improve historic windows without full replacement.
| Retrofit measure | Disruption | Potential fit for traditional homes | Moisture or heritage consideration | What to ask in a quote |
|---|---|---|---|---|
| Draught-proofing | Usually low | Often useful around doors, windows, loft hatches, services, and floor gaps | Must not block required ventilation | Which gaps will be treated, and which ventilation routes remain open? |
| Roof or loft insulation | Low to moderate | Often a logical early priority where access is practical | Roof condition and moisture pathways should be checked first | What repairs, ventilation details, and access work are included? |
| Wall or floor insulation | Moderate to high | Can suit some projects, especially during major renovation | Requires careful assessment of traditional assemblies | How will condensation, timber, and ventilation risks be managed? |
| Secondary glazing | Low to moderate | May preserve original timber windows and appearance | Check visual impact and local approval requirements | How will it work with existing frames, shutters, and ventilation? |
| Replacement windows | Moderate | May be appropriate when repair is not viable | Exterior changes may face heritage or conservation restrictions | Why is replacement needed instead of repair or secondary glazing? |
| Heating upgrade or solar | Varies | Best considered after planned fabric improvements are understood | Exterior equipment and panels may require approval | What heat demand is the system sized for after the retrofit? |
Where Traditional Homes Usually Lose Energy
Start with comfort symptoms, utility bills, and visible defects
Older homes can lose heat through roofs, walls, floors, air leaks, windows, and inefficient heating equipment. The biggest source is not always obvious. A cold room, a noticeable draught, uneven temperatures between floors, or high utility bills can point to a problem, but none of these signs identifies the cause on its own.
Look for visible defects before choosing an energy retrofit. Damaged roof areas, poorly closing windows, gaps around services, worn door seals, and floor gaps may affect comfort. Existing damp, staining, mould, or timber deterioration should not be treated as a minor detail. These conditions can change which insulation retrofit options are appropriate.
Why construction type matters more than the age of the house alone
A traditional home is not one standard building type. Solid masonry walls, timber-framed walls, suspended timber floors, old roof structures, later extensions, and altered windows can all behave differently. A measure that works well in one part of a property may be unsuitable in another.
That is why a historic-home energy assessment should consider the actual construction and condition of the building. Do not assume that an upgrade used in a modern cavity-wall home will suit a solid-wall house or a timber-based assembly. The moisture control and ventilation pathways may be entirely different.
The three quickest checks before planning a major upgrade
- Check whether doors, windows, loft hatches, service penetrations, and floor gaps have obvious unwanted air leakage.
- Identify visible defects or signs of dampness before covering surfaces with insulation or airtightness layers.
- Confirm whether planning, heritage, conservation-district, or homeowners’ association requirements affect exterior changes.
These checks do not replace a survey. They simply help you avoid requesting quotes for the wrong scope of work.
Compare Retrofit Measures by Value, Disruption, and Risk
Draught-proofing and ventilation improvements
Draught-proofing can improve comfort around doors, windows, loft hatches, service penetrations, and floor gaps. It is often less disruptive than larger work and can be a useful first-stage measure. However, draught control is not the same as blocking all airflow. Traditional homes may rely on particular ventilation routes, and those routes should not be closed without understanding their purpose.
Ask a contractor to identify both the unwanted leakage being addressed and the ventilation that will remain. A clear scope is more useful than a vague promise to make a home “airtight.”
Roof, loft, floor, and wall insulation options
Roof and loft areas are often practical places to investigate insulation because they may be easier to access than walls. Even so, the roof’s condition, ventilation details, and moisture pathways matter. A cold roof, for example, should not be treated as a simple empty space if the existing structure shows signs of repair needs.
Wall and floor insulation can involve more disruption and more design decisions. Before insulating solid masonry walls, suspended timber floors, or traditional roof assemblies, ask how the proposal deals with condensation, mould, and timber decay risks. The answer should address your particular building rather than rely only on a standard product specification.
If major repairs or a full renovation are already planned, this may be the sensible time to consider work that would otherwise require lifting finishes or reopening walls. For a home that is occupied and generally sound, a phased approach may be more practical.
Window repair, secondary glazing, and full replacement
Original single-glazed timber windows are often central to the character of a traditional property. Full replacement is not always the first or only option. Repairing frames, improving closures, adding weatherstripping, using shutters or curtains, or installing secondary glazing may improve comfort while retaining historic fabric.
Replacement may be considered where windows cannot reasonably be repaired or where another solution does not suit the property. But a replacement-window quote should explain why repair is not viable and how the proposed design addresses appearance, installation details, and local restrictions. In a conservation area or protected setting, exterior window changes may need approval.
When comparing window retrofit providers, ask to separate the cost of repairs, weatherstripping, secondary glazing, and complete replacement. This gives you a real decision rather than a single all-or-nothing proposal.
Heating, hot-water, and smart-control upgrades
An older heating system may be inefficient, poorly matched to current needs, or nearing the end of its useful life. Yet replacing it before planned fabric work can create a sizing problem. Heating-system sizing should reflect the home’s expected heat demand after planned improvements, not only the capacity of the existing equipment.
Heating and hot-water upgrades should therefore be discussed alongside insulation, draught control, and window work. Smart controls may also be part of the conversation, but their suitability depends on the existing heating arrangement and how the home is used. Request a clear explanation of the proposed system design and the assumptions behind it.
Budgeting for an Energy Upgrade Without Damaging Character
When an energy audit or specialist survey is worth paying for
An energy audit or specialist survey can be especially useful when several upgrades are being considered, when the home has visible moisture issues, or when original materials are important to retain. It helps identify heat-loss priorities before money is committed to major work.
This is not only about reducing energy use. A well-scoped assessment can help distinguish repair work from efficiency work, identify areas that need further investigation, and create a clearer sequence for contractors. Compare energy-audit providers by asking what parts of the building they inspect, how they identify priorities, and whether they address moisture and ventilation considerations.
How to compare itemised contractor estimates
Specialist historic-home contractor estimates should be itemised. A short total figure can hide important differences in preparation, repairs, access, insulation materials, ventilation details, finish reinstatement, and approvals.
- What exact areas are included and excluded?
- Which materials and installation details are proposed?
- Are repairs to existing fabric included before the energy measure is installed?
- How will ventilation and moisture risks be addressed?
- Who is responsible for permissions, heritage approvals, and documentation?
- What guarantees apply, and what maintenance is expected?
Request itemised specialist quotes so you can compare scope as well as the headline cost. The lowest estimate may not include the same repair, ventilation, or approval work as another proposal.
Costs that are easy to miss: repairs, access, approvals, and ventilation
Retrofit budgets can change when hidden defects, access requirements, restoration work, or approval processes become clear. A window project may involve frame repair. Roof insulation may involve addressing the roof condition first. Exterior changes may require planning or conservation review. These are not necessarily avoidable costs; they are part of making the work compatible with the building.
Include a separate line in your comparison notes for enabling work, access, repairs, ventilation measures, and approval-related tasks. This keeps an apparently simple energy upgrade from becoming a confusing scope change midway through the project.
Avoid Moisture, Ventilation, and Heritage Compliance Mistakes
Why “sealing every gap” can create problems

Uncontrolled draughts can be uncomfortable, but not every air path is accidental or safe to remove. Adding airtightness measures without a moisture assessment can increase the risk of condensation, mould, or timber decay in some traditional wall and roof assemblies.
Before work starts, ask where moisture is expected to go after the proposed changes. Also ask how rooms, roof spaces, floors, and service areas will remain appropriately ventilated. If the answer is unclear, pause before approving the work.
Questions to ask before insulating solid masonry walls
- What is the wall construction, and what is its current condition?
- Are there existing damp, staining, mould, or repair issues to investigate first?
- How does the proposed insulation affect moisture movement and condensation risk?
- How will junctions around floors, roofs, windows, and internal partitions be handled?
- Will the work affect original finishes, timber elements, or external appearance?
These questions are equally useful for traditional roof and suspended-floor projects. The right answer depends on the assembly in front of you, not on a generic retrofit checklist alone.
Planning permissions, conservation rules, and documentation
Older homes may be subject to local planning rules, heritage designations, conservation-district requirements, or homeowners’ association conditions. Exterior insulation, replacement windows, solar equipment, and visible heating equipment can be affected. Check the relevant local requirements before ordering products or signing an installation contract.
Keep records of surveys, approvals, drawings, product information, and contractor scopes. Good documentation can help explain what was changed and why, particularly when protecting the property’s character and future resale value matters.
Retrofit Paths for Different Traditional Home Situations
Homes with original single-glazed timber windows
Begin with condition. If the frames and sashes can be repaired, then weatherstripping, improved closures, curtains, shutters, or secondary glazing may be worth comparing before replacement. This route can retain the original appearance while addressing comfort concerns.
If replacement is proposed, ask for a repair-versus-replacement explanation in writing. Check whether the exterior appearance, frame profiles, and installation approach align with any local heritage conditions.
Cold roofs, damp-prone basements, and suspended timber floors
These areas need extra care because they can combine heat loss, moisture exposure, and limited access. Repair needs should be identified before insulation changes are installed. For suspended timber floors, the existing ventilation arrangement is a key consideration. For basements and cold roof spaces, visible moisture signs should not be ignored simply because the space is not regularly occupied.
A specialist survey may be appropriate when the proposed work affects timber, masonry, or established ventilation pathways. Avoid treating these spaces as identical to newer construction.
Whole-home renovations versus phased improvements
A whole-home renovation can make it easier to coordinate insulation, heating, windows, repairs, and finishes. It may also increase disruption and require more detailed planning. A phased strategy can start with targeted draught control, assessment, repair work, and accessible roof or loft measures, then move to more invasive upgrades when renovations are already planned.
The important point is sequencing. Do not size new heating equipment solely around the home’s current heat loss if fabric improvements are expected soon afterward.
Choosing the Right Retrofit Package
Best first steps for limited budgets
For a limited budget, begin with an energy assessment or focused survey where the building is complex or has moisture concerns. Then consider practical low-disruption measures, such as targeted draught-proofing and accessible roof or loft improvements, if they are compatible with the home’s condition and ventilation needs.
Address visible defects first. An insulation upgrade is not a substitute for repairing a damaged roof, deteriorated timber, or an unresolved moisture problem.
When to prioritise specialist repair over replacement
Prioritise specialist repair when original windows, doors, or finishes are important to the home’s character and can reasonably be retained. Repair may also offer a more suitable path where exterior changes are restricted. Compare it directly with secondary glazing and replacement rather than accepting a single proposed solution without alternatives.
Final checklist for selecting products, contractors, and financing options
- Is the proposal based on the home’s actual construction and condition?
- Does it identify moisture, ventilation, and repair considerations?
- Are heritage, planning, conservation, or association requirements confirmed?
- Is the contractor estimate itemised by preparation, materials, installation, repairs, and ventilation work?
- Will planned fabric improvements be considered before heating-system sizing?
- Have you compared energy-audit providers and requested itemised specialist quotes where the work is complex?
For product specifications, contractor qualifications, financing options, and detailed service conditions, check the relevant provider or official local guidance page before making a commitment.
Closing Thoughts
Energy efficiency in a traditional home is usually a process, not a single purchase. Start with the building’s condition, control obvious unwanted draughts without removing necessary ventilation, and assess accessible insulation opportunities carefully.
Preserving character and improving comfort can work together when repairs, moisture management, heating design, and local rules are considered as one plan. The strongest retrofit is one that fits the particular home rather than forcing a standard solution onto it.
Useful Things to Know
Energy assessments: They can help rank heat-loss priorities before major spending.
Window choices: Repair, weatherstripping, shutters, curtains, and secondary glazing may be options alongside replacement.
Heating upgrades: New equipment should be sized around expected heat demand after planned fabric improvements.
Approvals: Exterior changes may be affected by local planning, heritage, conservation, or homeowners’ association requirements.
Important Considerations
Actual energy savings, installation costs, incentives, payback periods, and suitability cannot be assumed without information about the property’s location, climate, construction, condition, and local restrictions. Insulation and airtightness work in traditional walls, roofs, and floors may require specialist assessment to avoid condensation, mould, or timber decay risks. Confirm the scope, approvals, ventilation strategy, and repair requirements before work begins.
Frequently Asked Questions
Q1. What is the most cost-effective energy upgrade for a traditional home?
A1. There is no single answer for every property. Draught-proofing, roof or loft insulation, and an energy assessment are often sensible starting points because they can identify priorities before major replacement work. The most suitable option depends on the home’s construction, condition, climate, and ventilation needs.
Q2. Should I replace original windows or add secondary glazing and draught-proofing?
A2. Original windows may sometimes be improved through repair, weatherstripping, shutters, curtains, or secondary glazing. Replacement may be appropriate when repair is not viable, but it should be compared against these alternatives and checked against any heritage or exterior-change requirements.
Q3. Is insulating a solid-wall historic home safe, and when should I hire a specialist?
A3. Insulating a solid-wall historic home can require careful moisture and ventilation assessment. Adding insulation without understanding the wall condition and moisture pathways can increase condensation, mould, or timber decay risks in some assemblies. Consider a specialist survey when the wall has visible defects, moisture concerns, original materials, or a complex construction type.