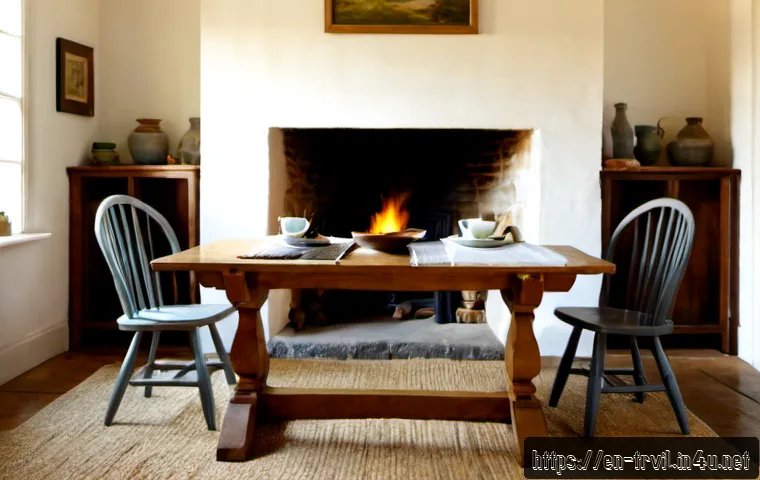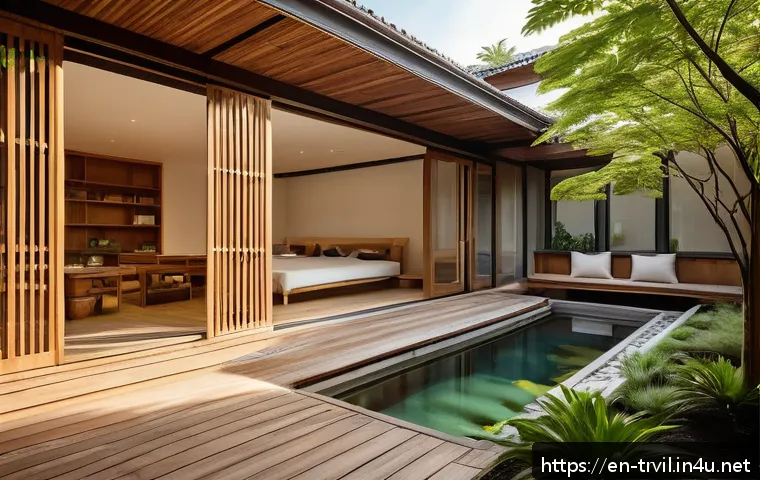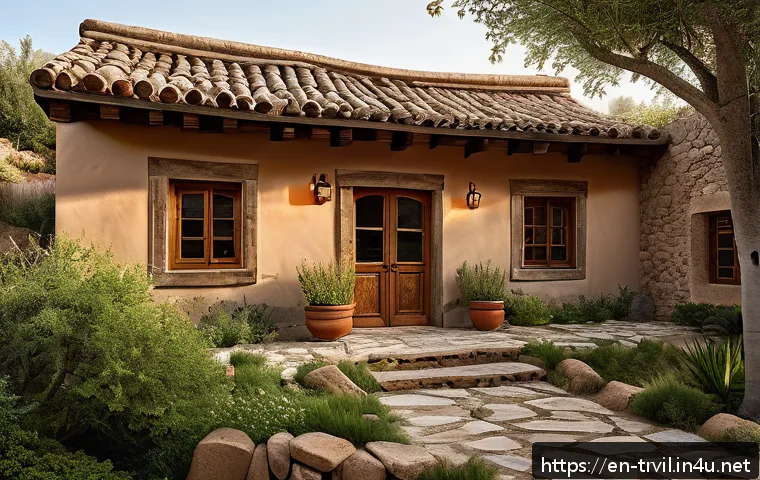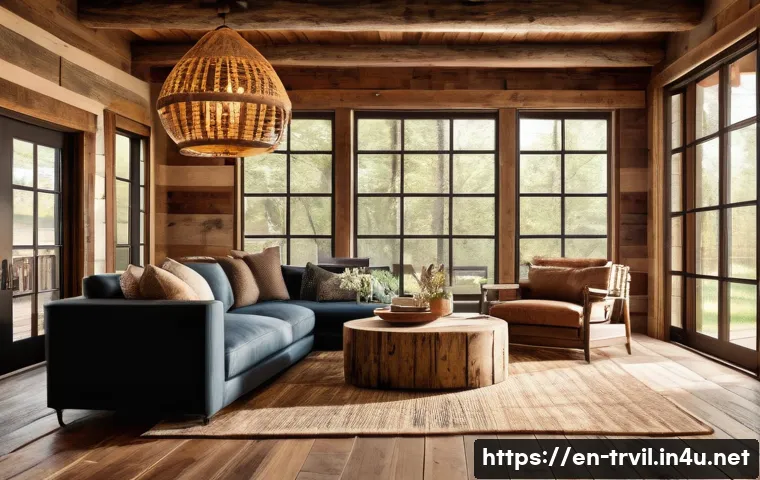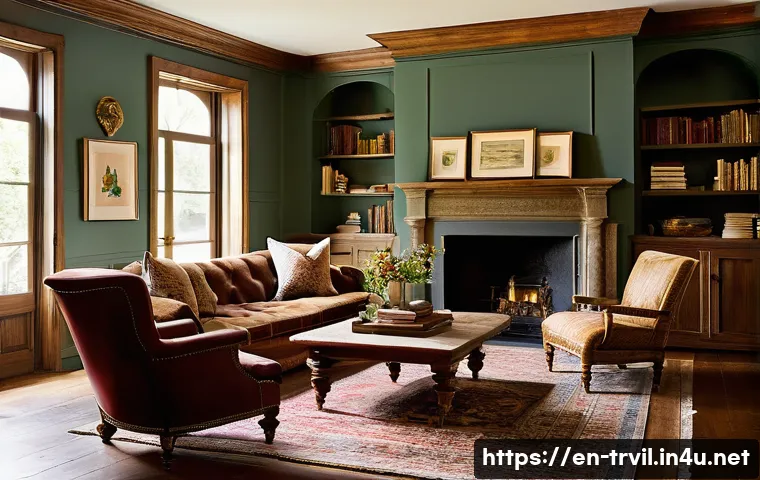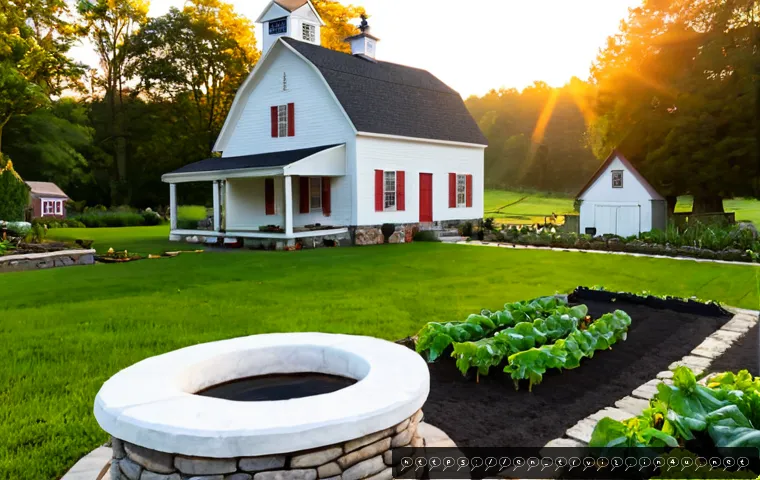
The most useful outbuildings for a traditional home are usually those that solve a current need: dry storage, practical utility space, a workshop, or flexible guest and work space.
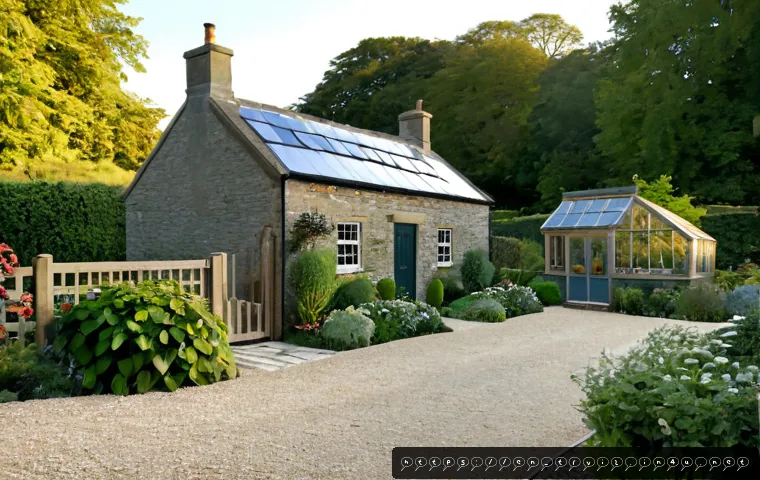
Before investing in any conversion, check the structure’s condition, legal status, and site access. Traditional compounds often separated cooking, storage, washing, work, and farm-related tasks into different buildings, but modern use does not need to copy the original purpose exactly.
A sound restoration plan can protect historic character while making a secondary building more useful day to day. The right choice depends on drainage, roof condition, utility capacity, privacy, and local planning restrictions.
Comparing a condition survey and renovation quote early can prevent an attractive project from becoming an impractical one.
At a Glance
- Start with the building envelope: roof condition, moisture, drainage, pests, and structural stability affect every later decision.
- Choose a modern use before upgrading: storage, utility space, workshop use, guest use, and home office use have very different service needs.
- Check approvals and access early: heritage rules, visible exterior changes, emergency access, and utilities can limit what is practical.
| Facility Type | Best Modern Fit | Utility Needs | Planning Complexity | Professional Services Often Needed |
|---|---|---|---|---|
| Storage shed, barn, or granary | Secure storage or landscape equipment | May need only basic lighting | Lower if the exterior and use stay simple | Condition survey, roof repair, drainage planning |
| Detached kitchen, washhouse, or utility building | Laundry, utility room, hobby space | Water, drainage, electricity | Higher where plumbing or visible equipment is added | Utility planning, electrical review, moisture assessment |
| Workshop or carriage house | Workshop, secure equipment storage, flexible work area | Electricity and safe access may be important | Depends on intended activity and building condition | Structural review, wiring planning, contractor scope comparison |
| Guest annex or workspace | Home office or guest accommodation | Often requires broader utility and safety checks | Usually higher because use and safety expectations change | Condition survey, insulation strategy, drainage and fire-safety planning |
What Supporting Facilities Usually Belong Around a Traditional Home
Traditional homes commonly relied on separate structures for storage, cooking, washing, work, and animal or farm-related activities. These buildings can still add practical value, but their value comes from a clear current purpose rather than from age alone. A small outbuilding that stays dry and accessible may be more useful than a larger structure that cannot safely support its intended use.
The Difference Between Original Function and Modern Use
An old granary may become secure household storage. A washhouse may suit utility use. A former service structure may work as a compact workshop or home office. Adaptive reuse means matching the building to a real need while respecting its historic fabric. It does not mean forcing every outbuilding into residential accommodation.
Start by asking what the household actually lacks: storage, covered work space, laundry capacity, privacy for remote work, or a place for guests. This avoids expensive upgrades for a use that will rarely be needed.
The First Three Checks: Condition, Legal Status, and Site Access
First, look for moisture, drainage problems, roof failure, pest damage, and signs that the structure may not be stable. Second, confirm whether the property has heritage designation or local planning controls. These may affect demolition, foundations, exterior alterations, and visible utility equipment. Third, consider site circulation: can people, maintenance equipment, and emergency services reach the building safely?
Compare Common Outbuildings by Use, Value, and Upgrade Needs
Storage Sheds, Barns, and Granaries
These structures can be strong candidates for storage when they can be made weatherproof and secure. Their simpler use may reduce the need for major utility upgrades. However, do not overlook roof repairs and drainage. Stored items will not remain protected if damp is entering through the roof, walls, or ground.
Detached Kitchens, Washhouses, and Utility Buildings
Former kitchen and wash buildings can be useful for laundry, cleaning supplies, equipment, or hobby work. Their historic association with water does not automatically mean modern plumbing is suitable. Water supply, drainage, electrical capacity, and moisture control should be reviewed together. Adding services without a plan can trap moisture or create difficult-to-maintain alterations.
Workshops, Carriage Houses, and Small Service Structures
A workshop or carriage-house-style building may be valuable when a household needs separate work space, tool storage, or a flexible project area. Compare restoration contractors by the clarity of their scope: roof work, structural repairs, electrical work, access improvements, and materials should not be bundled into vague promises. A detailed scope helps make renovation quotes comparable.
Guest Annexes and Flexible Workspaces
Guest use and home office conversion can appear straightforward, but they may require the broadest checks. Structural stability, insulation, electrical capacity, water, drainage, fire safety, and access can all matter. A historic outbuilding should not be over-insulated with incompatible materials if that approach could hold moisture in older walls.
When Restoration Is Worth the Cost
Restoration is generally worth considering when a building has a clear household role, can be made safe, and can be upgraded without unnecessary loss of historic character. A structure with no practical use, serious access problems, or unresolved moisture issues may need a different approach.
Repair, Adaptive Reuse, Replacement, or Removal
Repair may suit a building that mainly needs weatherproofing and maintenance. Adaptive reuse may suit a sound structure that can serve a new purpose with limited change. Replacement or removal may be considered where a structure cannot reasonably meet the intended use, but heritage and local planning rules can limit these options. Confirm the permitted approach before committing to work.
Cost Drivers: Roof Work, Foundations, Drainage, Utilities, and Specialist Labor
Project costs vary by location, condition, scope, permits, and contractor availability. The main planning drivers are often roof work, foundations, drainage, electrical upgrades, water and drainage connections, and specialist restoration labor. Cosmetic finishes should come after the building is protected from water and has a workable utility plan.
When to Request a Condition Survey or Restoration Quote
Request a condition survey when the building’s stability, moisture condition, or repair needs are unclear. Request restoration quotes after defining the intended use and identifying which repairs, services, and approvals may be needed. Ask each contractor to separate urgent weatherproofing work from optional conversion work where possible.
Planning, Safety, and Preservation Mistakes to Avoid

Changing Historic Fabric Before Documenting It
Before removing doors, floors, roof elements, or wall finishes, document what is present. Original details may affect the building’s character and may matter under local preservation rules. Early documentation also makes it easier to explain proposed work to a surveyor, contractor, or planning authority.
Adding Plumbing, Insulation, or Wiring Without Moisture Planning
Modern systems must work with the building, not against it. Poor drainage, roof leaks, and incompatible materials can worsen damp problems. Plan water management first, then consider insulation and services in a way that does not trap moisture within older construction.
Overlooking Fire Separation, Access, and Local Approvals
Guest accommodation, workspaces, and utility buildings can change how people use a site. Consider privacy, accessible routes, emergency access, and fire safety before finalizing a layout. Local rules may also control exterior changes, foundations, demolition, and visible service equipment.
Choosing Facilities for Different Property Goals
For a Primary Residence with Limited Outdoor Space
Prioritize the structure that removes the most pressure from the main house. Secure storage or a compact utility building may provide more daily value than a complex guest conversion. Keep access simple and avoid sacrificing essential outdoor circulation.
For a Rural or Estate-Style Property
A larger site may support separate storage, workshop, and landscape-service functions. Even so, each structure should have a defined role. Consider how people, equipment, and maintenance activity move around the property, especially where buildings are far from the main house.
For a Heritage Renovation Intended for Guest Use or Rental
Guest-oriented use requires careful planning because comfort, safety, privacy, utilities, and approvals may all affect feasibility. Begin with a condition survey and planning review rather than interior finishes. A charming exterior does not confirm that the building is ready for occupied use.
Selection Criteria and Comparison Summary
Use these checks before choosing which outbuilding to retain or adapt:
- Real need: Does the building solve a regular storage, utility, work, or guest-use need?
- Condition: Are roof repairs, drainage improvements, pest treatment, or structural work needed first?
- Service capacity: Can electricity, water, drainage, insulation, and fire-safety needs be addressed appropriately?
- Compliance: Are heritage controls, planning rules, and exterior-change restrictions known?
- Access: Is the route practical for everyday use, maintenance, privacy, and emergency access?
- Quote quality: Do restoration contractors clearly state materials, scope, exclusions, compliance tasks, and long-term maintenance needs?
Prioritize weatherproofing and drainage before cosmetic upgrades. When comparing survey scopes and renovation quotes, check the detailed service descriptions and conditions on the relevant provider’s page before selecting a contractor.
In Closing
Traditional-home outbuildings are most valuable when they are safe, dry, accessible, and tied to a genuine modern need. A modest storage or utility project can be more sensible than an ambitious conversion that requires extensive changes. Start with the building’s condition and legal context, then develop the use plan. That order supports better restoration decisions and clearer contractor comparisons.
Useful Information to Know
Original use does not determine modern value. A former farm or service building may be well suited to storage, while a smaller structure may be more appropriate for a utility function or quiet workspace. Roof condition, drainage, and moisture management are often more urgent than finishes. Local approvals and permitted uses should always be confirmed for the specific property.
Important Notes
Each property has different structural conditions, utility capacity, planning requirements, and contractor availability. This information cannot determine whether a particular outbuilding is safe, protected, permitted for conversion, or economical to restore. Seek appropriate local planning guidance and professional condition advice before beginning demolition, major repairs, or a change of use.
Frequently Asked Questions
Q1. Which outbuildings add the most practical value to a traditional home?
A1. The most practical option is usually the one that meets a regular household need with the fewest unsuitable changes. Dry, secure storage; a useful utility area; and a workable workshop are often easier to justify than a complex conversion. Condition, access, drainage, and local rules should guide the final choice.
Q2. Is it cheaper to restore an old outbuilding or build a new detached structure?
A2. It depends on the building condition, intended use, local requirements, utility needs, and the scope of repairs. Restoration may involve roof, foundation, drainage, or specialist work, while a new structure may face different planning and foundation considerations. Compare detailed scopes rather than relying on a simple headline quote.
Q3. Can a historic shed or barn be converted into a guest room or home office safely?
A3. It may be possible, but safety and suitability need to be checked first. Structural stability, electrical capacity, water and drainage needs, insulation strategy, fire safety, access, and local approvals can all affect whether conversion is appropriate. A condition survey is a sensible starting point when these issues are uncertain.